Mumbai · Prestige Group
Prestige Horizon Heights
A Mumbai Prestige reference for buyers reading high-rise living through city-specific commute, ticket size, and the paperwork discipline behind the brand.
Pre-launch · Kanjurmarg-Mulund belt, Mumbai · ~115-acre mixed-use township
Residential @ The Prestige Place is an upcoming Prestige Group township planned in Mumbai's Kanjurmarg-Mulund belt. The current brief positions it as a large 115-acre mixed residential community with apartments, villas, and plots, supported by township amenities, location access, gallery visuals, master plan context, floor plans, pricing estimates, builder details, and FAQs.
The project is still early in its lifecycle. Approvals, RERA number, tower count, official price sheet, exact unit inventory, and final plans are not confirmed in the available brief, so this site treats those points as pre-launch guidance until formal launch documents are released. Because both references sit in the Mumbai Prestige set, Prestige Horizon Heights is useful for checking how brand trust still depends on address, format, and documents.
As a real estate advisor, I would treat this page as a structured first conversation rather than a booking recommendation. The opportunity is the Prestige Group Mumbai township proposition in a corridor that already has road, rail, business, and social-infrastructure depth. The caution is that a pre-launch township can change materially between concept communication and registered launch. Read the overview, compare the pricing estimates, inspect the floor plans, and then wait for official documents before you commit money.
Residential @ The Prestige Place is currently best understood as an early-stage township opportunity rather than a finished sales inventory page. The brief points to a 115-acre land parcel, Prestige Group as the developer, and a mix of apartments, villas, and plots in the Kanjurmarg-Mulund belt. That mix matters because Mumbai buyers rarely get apartment, villa, and plotted formats inside one large residential address. It also means the final due diligence must be more detailed than it would be for a single tower.
My practical reading is simple: use the current facts to shortlist, but use formal launch documents to decide. The project summary, builder details, location story, master plan, amenities, gallery, pricing, floor plans, reviews, and FAQs are useful today because they frame the questions. They are not a substitute for MahaRERA registration, sanctioned plans, carpet-area statements, payment schedule, and a final cost sheet.
The core appeal is scale. In a dense city market, a 115-acre address with apartments, villas, plots, open spaces, internal roads, and retail-led convenience is a different proposition from a single tower launch.
From an agent's point of view, the strongest buyer for this project is not someone looking for immediate possession. It is someone who wants to enter early into a large branded township, can tolerate the wait until the communicated 2031 possession window, and understands that the final value will depend on phase planning, ticket size, and construction execution. If you need a ready home or a near-term rental asset, this is not the cleanest fit today.
The review should stay balanced. The brand, scale, and Mumbai location are positives. The unknowns around approvals, RERA, exact address, official price sheet, tower count, villas, plots, and other charges are also real. A serious buyer should keep both truths together and use the full review page as a checklist, not as a sales pitch.
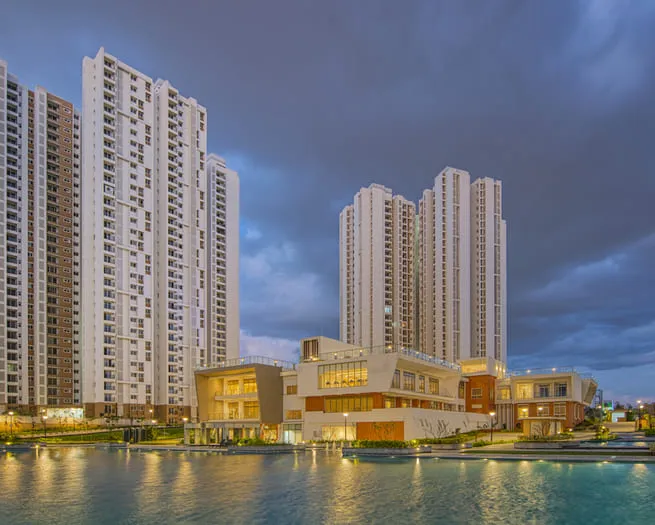
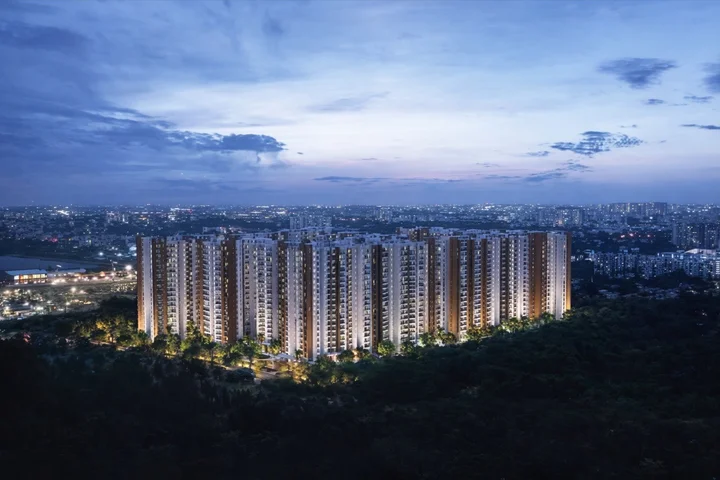
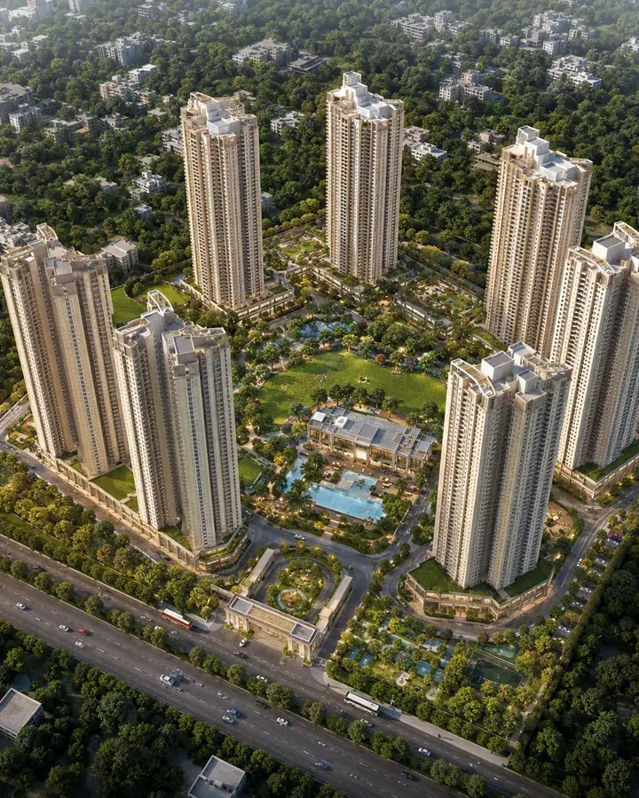
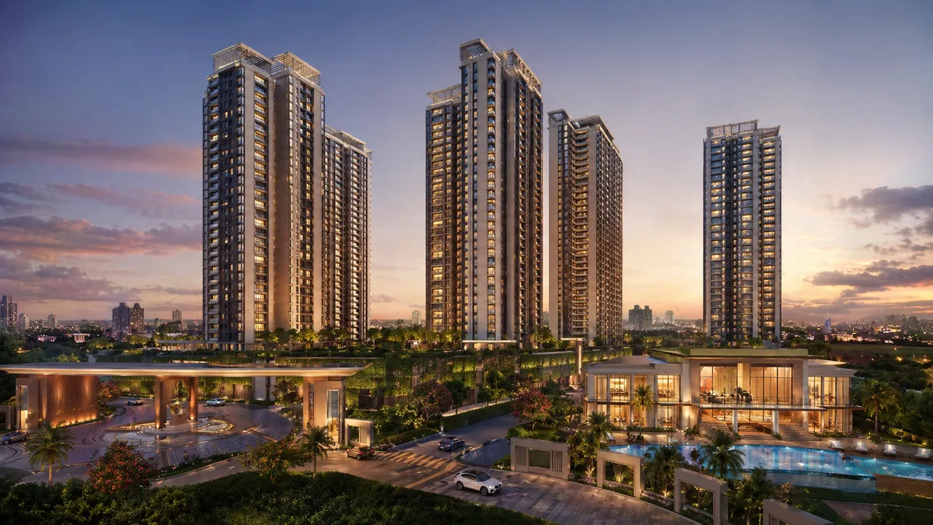
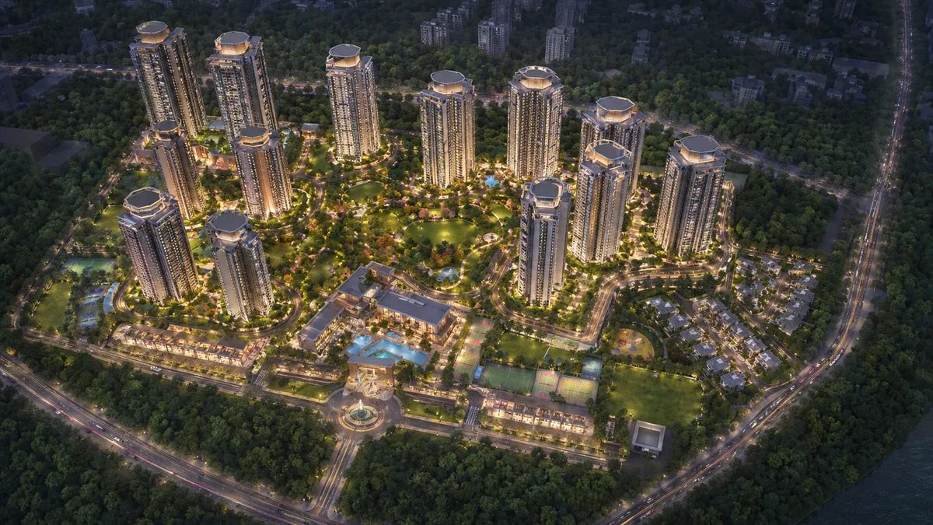
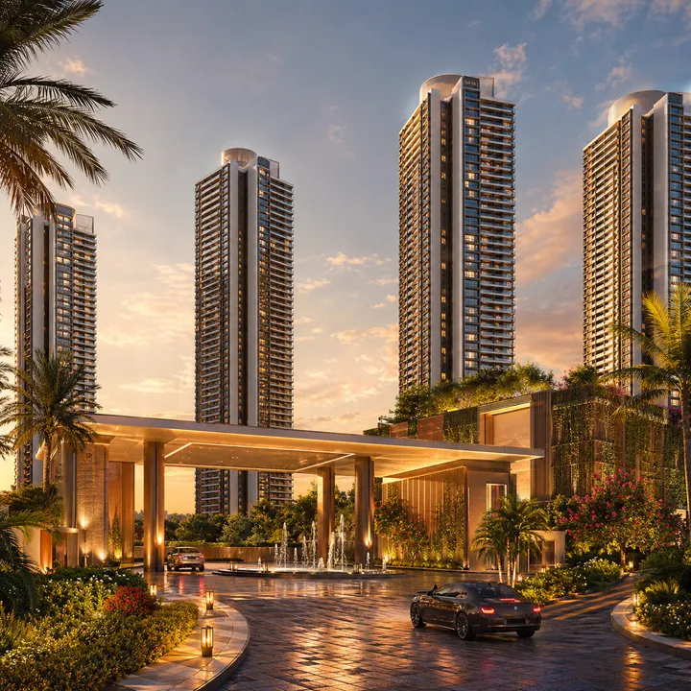
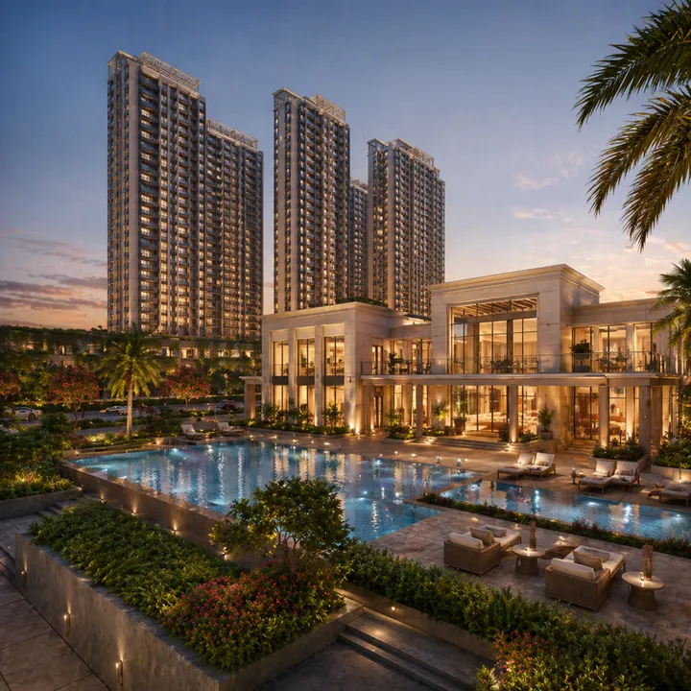
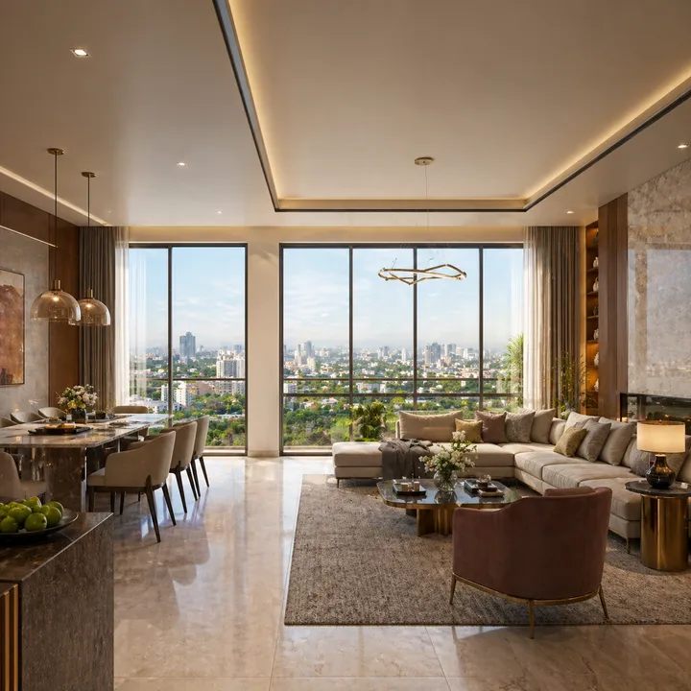
Gallery images are useful, but they need to be read correctly. The elevation helps you understand the intended architectural expression. The entry image suggests the arrival language. The clubhouse and interior visuals point to a premium lifestyle positioning. The aerial and master plan visuals signal township scale. None of these images, by themselves, prove specifications, delivery sequence, approval status, carpet area, or the exact amenity list.
When the official brochure is released, compare it against the current gallery. Look for room dimensions, material specifications, clubhouse access rules, phasing notes, and disclaimers. Good buyers do not just ask whether the render looks attractive. They ask which parts of the render are contractual, which are indicative, and which belong to later phases.
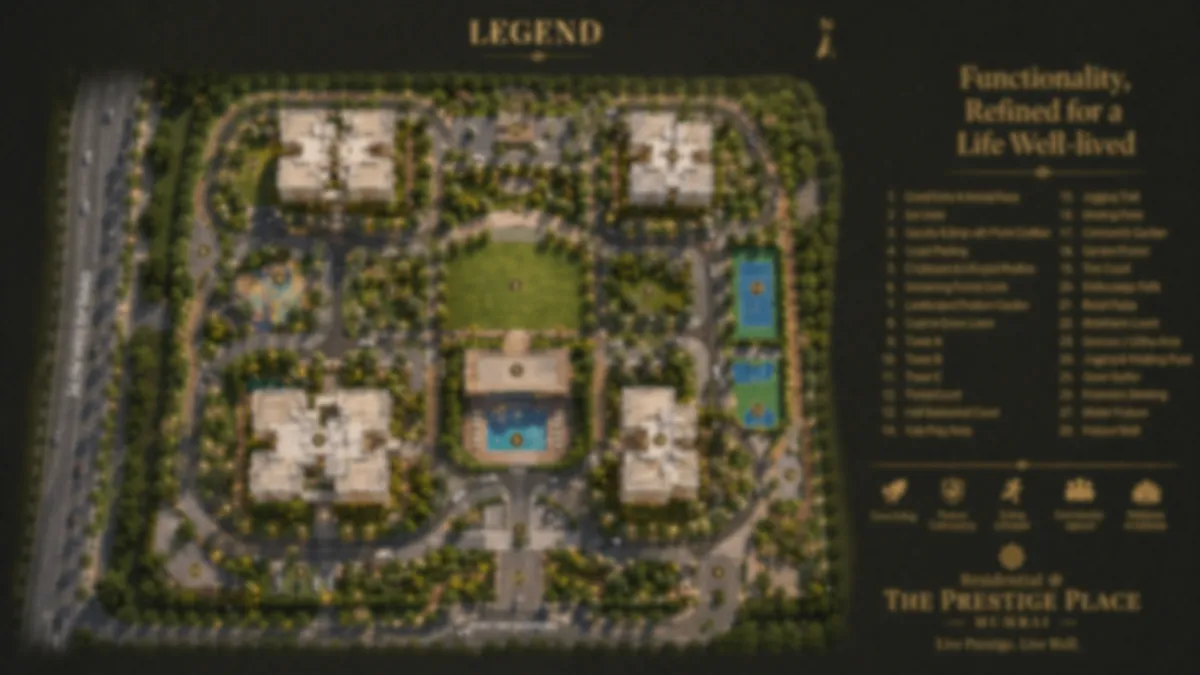
The brief describes township-style planning with homes, parks, internal roads, recreation, and retail-led convenience. The final sanctioned plan is not yet available, so buyers should use the current master plan visual as an early planning reference.
For a township, the master plan is often more important than the apartment render. It tells you how vehicles move, where open spaces sit, how far homes are from amenities, whether commercial components create traffic near residential pockets, and how future phases may affect privacy. In a project of this size, even a good unit plan can feel compromised if the tower placement, entry sequence, or internal road network is weak.
The master plan page focuses on these checks because the sanctioned layout is still awaited. Before booking, ask for phase boundaries, amenity delivery schedule, emergency access, parking strategy, residential-commercial separation, and whether villa and plot zones share the same access roads as apartment towers.
The floor plan conversation should begin with lifestyle, not only square footage. A 2 BHK buyer should check whether the second bedroom can function as a proper child's room or work room. A 3 BHK buyer should compare kitchen utility, passage efficiency, bedroom privacy, and balcony placement. A 4 BHK buyer should look carefully at family living space, guest movement, storage, and whether the plan genuinely feels premium.
The brief also mentions 1 BHK apartments, villas, and plots, but current local assets show 2, 3, and 4 BHK apartment plans. That is why the floor plan page treats all size bands as indicative. Wait for carpet area, saleable area, loading, direction, view, and floor stack before you choose a unit.
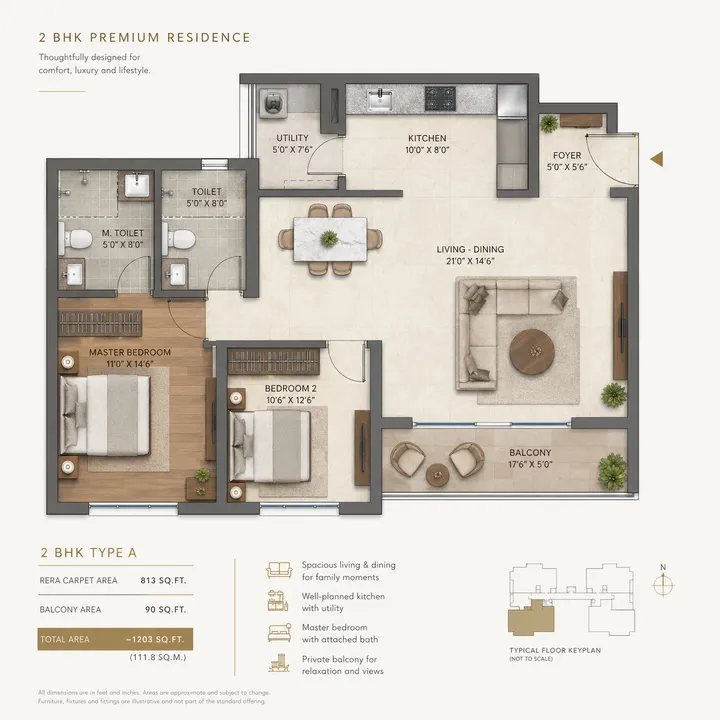
Indicative size range in the brief: 750-950 sq ft.
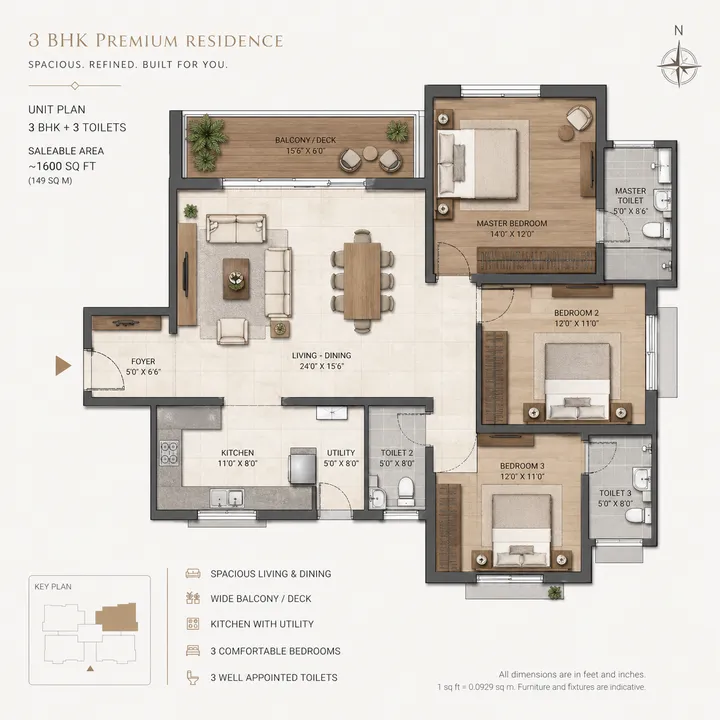
Indicative size range in the brief: 1,100-1,500 sq ft.
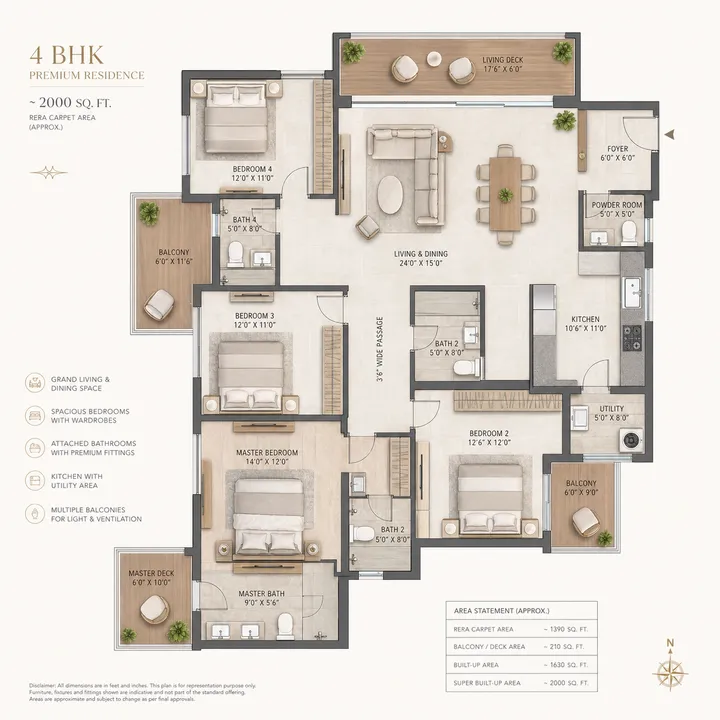
Indicative size range in the brief: 1,800-2,500 sq ft.
The brief lists a broad amenity plan: swimming pool, infinity pool, spa and sauna, sports courts, indoor badminton, 50,000 sq ft clubhouse, mini theatre, amphitheatre, gardens, walking paths, butterfly gardens, pet parks, EV charging, daycare, and work lounges.
For buyers, the right question is not how many amenities are listed. The right question is which amenities are delivered in the first phase, how access is managed, how maintenance is charged, and whether the facilities are sized for the resident population. A large clubhouse can be a real advantage if it is built early and managed well. It can also become an expensive promise if delivery is delayed or shared with too many users.
Use the amenities page to separate daily-use amenities from brochure-value amenities. Pools, walking paths, daycare, work lounges, EV charging, and sports courts affect actual living. Decorative or rarely used features should not carry the same weight in your buying decision.
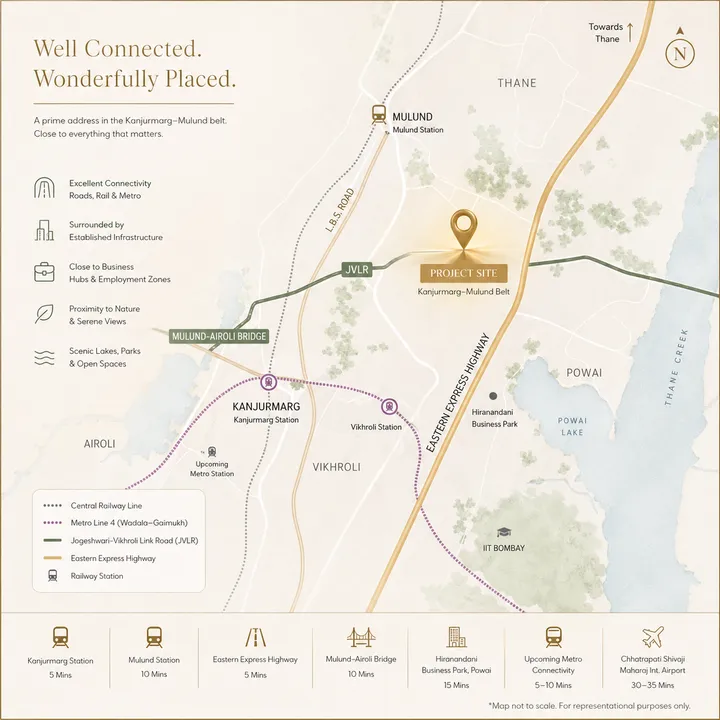
The site is described as being in the Kanjurmarg-Mulund corridor, with access narratives around Eastern Express Highway, JVLR, Kanjurmarg and Mulund railway stations, Mulund-Airoli Bridge, and upcoming Metro Lines 4 and 6.
The Kanjurmarg-Mulund belt is attractive because it sits between established residential neighborhoods, office corridors, rail access, highway movement, and eastern Mumbai job markets. For families working around Powai, Vikhroli, Airoli, Thane-side business districts, or central Mumbai routes, the corridor can be practical. But the exact gate location matters in Mumbai. A few minutes inside or outside the wrong approach road can change the commute experience completely.
Before treating the location as a confirmed advantage, ask for the final pin, entry road, distance to station access, highway entry, and how residential traffic is separated from any future retail or office component.
| Configuration | Indicative Size | Indicative Starting Price | Status |
|---|---|---|---|
| 1 BHK Apartment | 450-550 sq ft | Rs 85 lakh onwards | Estimated, not official |
| 2 BHK Apartment | 750-950 sq ft | Rs 1.45 crore onwards | Estimated, not official |
| 3 BHK Apartment | 1,100-1,500 sq ft | Rs 2.40 crore onwards | Estimated, not official |
| 4 BHK Apartment | 1,800-2,500 sq ft | Rs 3.80 crore onwards | Estimated, not official |
| Villas / Plots | On request | On request | Awaiting phase release |
Budget separately for GST, parking, floor-rise, clubhouse deposit, maintenance advance, legal charges, and any township charges once the official cost sheet is released.
Pricing is where buyers need the most discipline. A pre-launch starting price can look attractive because it excludes the friction that appears in a final cost sheet. Floor-rise, preferred location charges, parking, clubhouse charges, advance maintenance, corpus, legal fees, stamp duty, registration, and GST can move the all-in number meaningfully. For apartments, ask for carpet area and loading. For villas and plots, ask for land area, construction rules, infrastructure charges, and registration structure.
The pricing page keeps the current numbers visible because buyers need a budget anchor. It also labels every number as indicative because the official Prestige Group price sheet is awaited.
Prestige Group's national portfolio gives the Residential @ The Prestige Place brief a credible developer backdrop, but buyers should still treat the project on its own paperwork. The developer's track record in apartments, villas, plots, and townships is well documented across Bengaluru, Mumbai, Hyderabad, and Chennai, with delivered communities supporting both end-use and rental demand.
That said, this specific Mumbai township is still pre-launch. The MahaRERA registration, sanctioned master plan, carpet-area statements, and final cost sheet are pending. Use the Prestige Group brand as a reason to evaluate carefully, not as a reason to skip diligence. Confirm the project-specific approvals, the registered agreement, the payment schedule, and the cancellation terms before any booking commitment.
Most Residential @ The Prestige Place FAQs come back to the same practical point: this is an early-stage project. Buyers want to know whether the project is launched, whether RERA is available, whether pricing is final, whether the 2031 possession guidance is dependable, and whether villas and plots will release with the apartment phase. The honest answer is that some information is available for research, but the final legal and commercial picture is still awaited.
As an agent, I would use the as a pre-booking checklist. If the answer depends on RERA, sanctioned plans, official cost sheets, or exact inventory, wait for documents. If the answer is about general project positioning, location belt, product mix, or amenities listed in the brief, it can support early shortlisting.
The brief describes the project as upcoming or pre-launch. Treat launch timing, availability, and price points as indicative until the developer releases formal documents.
Verify RERA registration, sanctioned plans, exact carpet areas, phase boundaries, land title, draft agreement terms, payment milestones, and the confirmed list of amenities.
The brief identifies Prestige Group as the developer. Buyers can also review the official Prestige Group website for company background.
The project is currently positioned as upcoming or pre-launch. Any launch date in the market should be treated as tentative until official launch communication and registered documents are released.
Current pre-launch communication points to a 2031 possession target. Treat this as indicative and verify the final timeline on MahaRERA and in the registered agreement at launch.
The broad location is Kanjurmarg-Mulund, Mumbai. Buyers should still verify the exact gate location, approach road, and final address pin before making a commitment.
The brief references 1, 2, 3, and 4 BHK apartments, plus villas and plots. Final inventory, carpet area, and tower-wise release should be confirmed from official launch documents.
NRIs can generally buy residential property in India under RBI and FEMA rules. At launch, confirm project-specific KYC requirements, payment route, and agreement terms with the official sales/legal team.
The brief lists clubhouse, swimming pool, indoor games, security, parking, and open spaces. The full amenity schedule, sizes, and phase-wise availability should be confirmed from the official brochure at launch.
The Kanjurmarg-Mulund belt sits along the Central line corridor with rail and Eastern Express Highway access. Verify the gate-to-station distance, the road approach, and metro link timelines for your daily commute before booking.
A 115-acre township is typically delivered in phases. The exact phase plan, tower-wise release schedule, and amenity-by-phase availability will be confirmed once the master plan is sanctioned and registered with MahaRERA.
Pre-launch projects typically offer construction-linked plans, subvention windows, or down-payment discounts. The exact payment schedule, milestones, and any introductory offers will be visible in the official cost sheet released at launch.